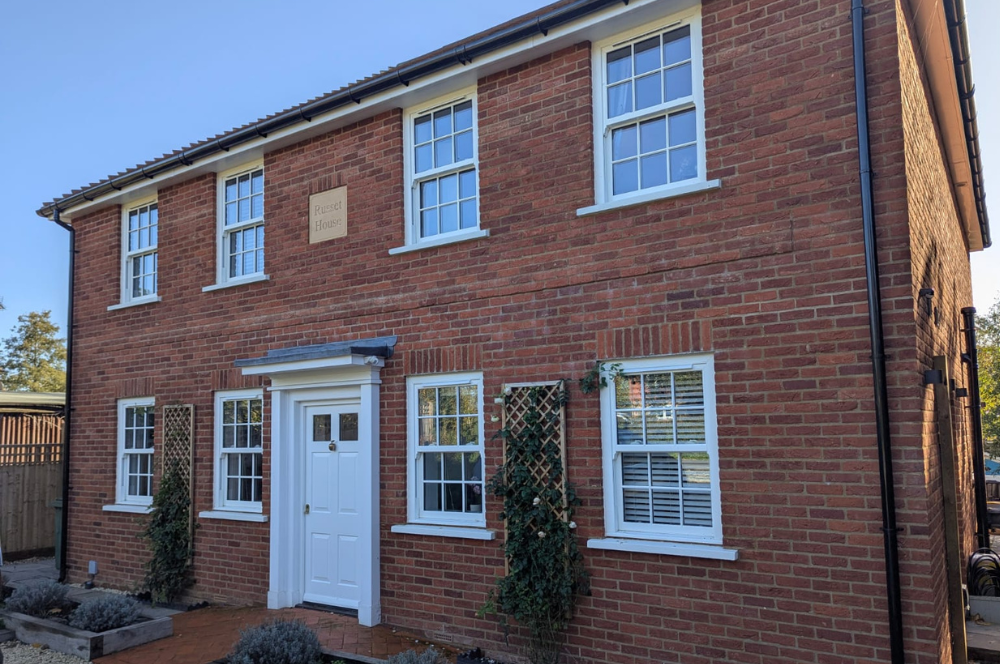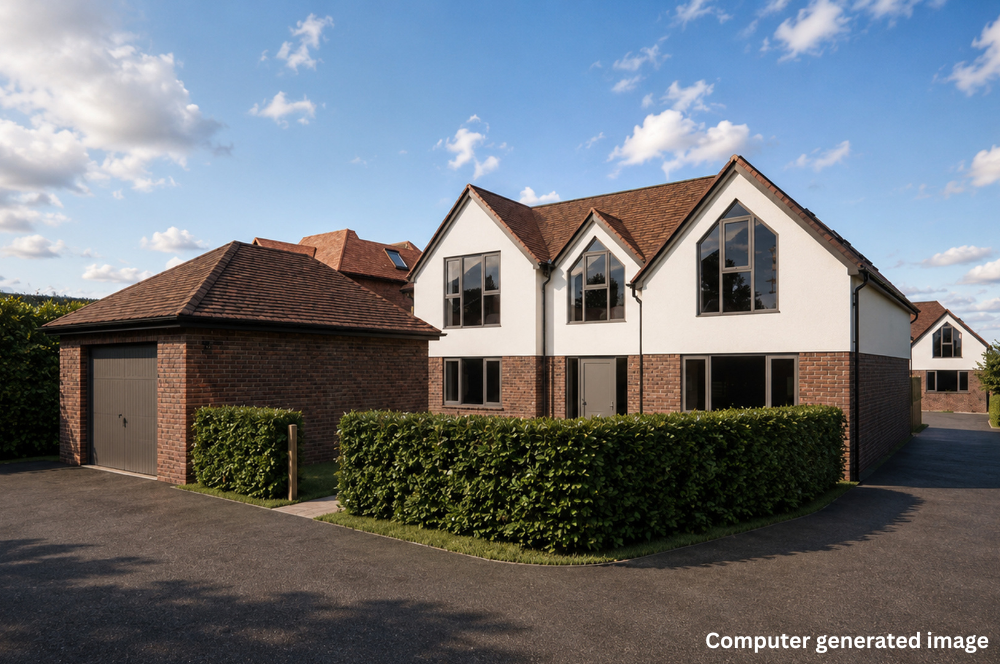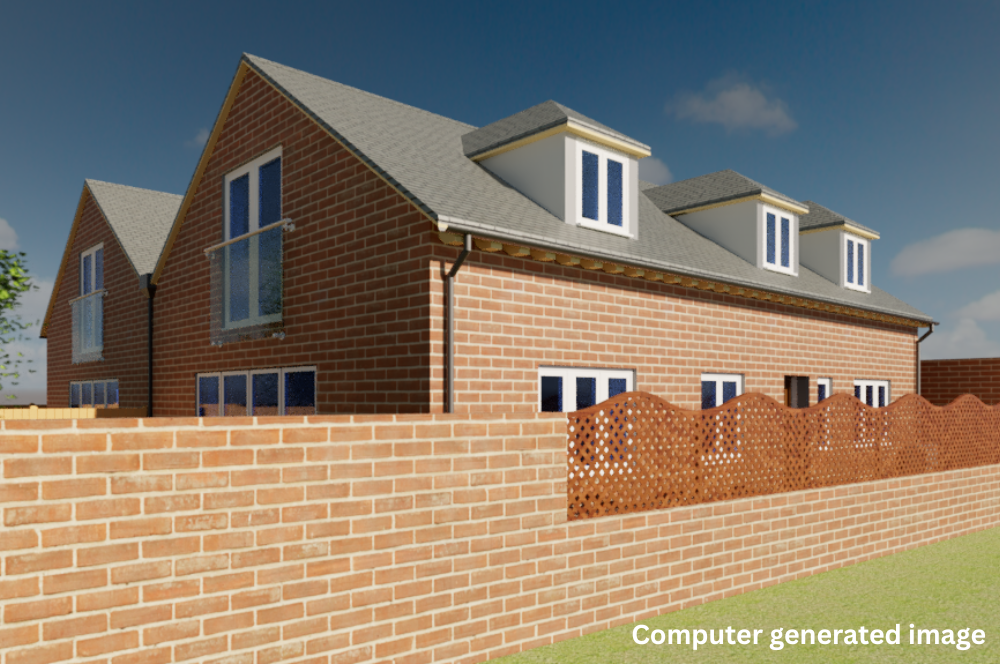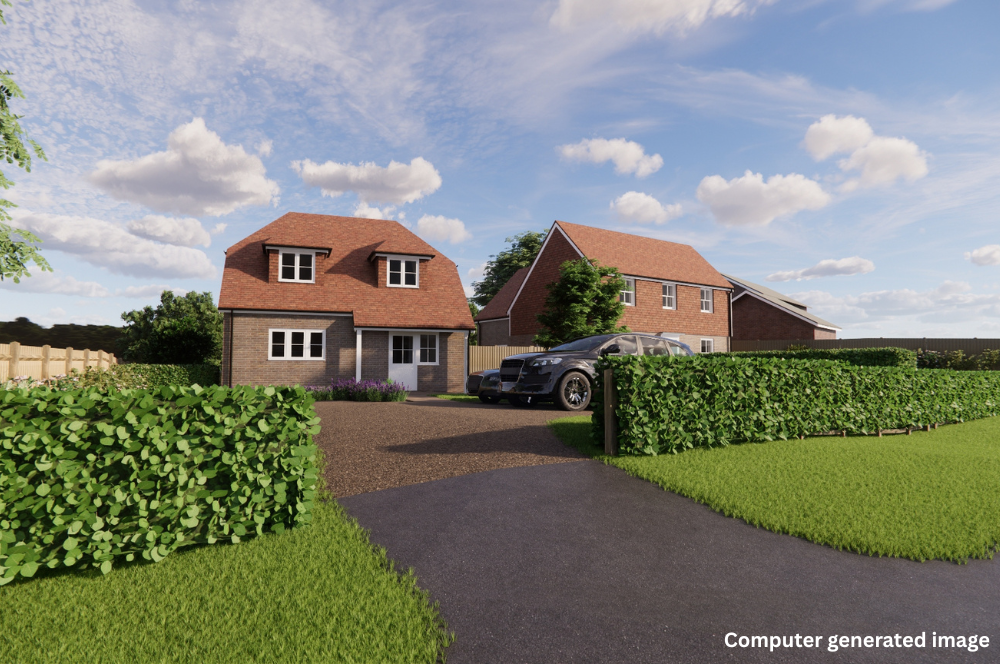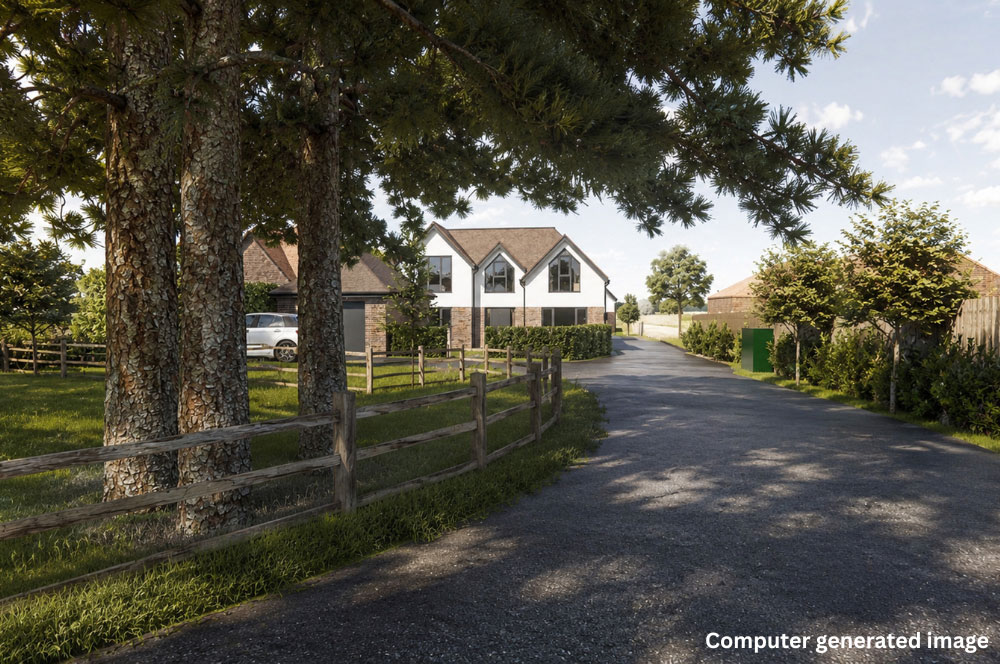
Every new home starts with a different site, brief and set of challenges. Explore some of our completed new-build projects to see how we have helped clients turn land, existing plans and initial ideas into individual homes.
LET’S DISCUSS YOUR NEW HOME PROJECT



Wherever you are in the planning or design stage, it might be helpful to involve us before important decisions have been made. We can advise before a land purchase, or look at ideas for developing land you already have – including demolition of an existing property and options for what could be built on the plot.
We can discuss the site and your ambitions before you progress too far. This can include the type and size of home or homes you hope to build, access, utilities, neighbouring properties, conservation, ecology, local planning considerations and whether your ideas appear realistic for the plot for both budget and passing local planning.
We can help develop your brief, explore design possibilities and create a bespoke home suited to the land, your lifestyle and your budget.
A large garden can sometimes provide an opportunity for an individual new home or small residential development. We can help you understand the design and planning considerations involved and explore how the site might be used.
The land you have might be large enough to build something a bit smaller than a house, but which suits your lifestyle, gives you more space, somewhere to work, relax, host guests or generate and income from.
We can build in the same style as the main house on the site, or create something different – all within budget and suitable for local planning.
See our Vernacular Signature page for our previous projects.
In some circumstances, demolishing an outdated or unsuitable property and building a replacement dwelling can provide a better result than undertaking a major renovation or extension.
A replacement home can be designed specifically around the site, your needs, current construction standards and the available budget.
You may have inherited plans with the undeveloped land or proerty, obtained planning permission previously or worked with another designer. We can review existing designs, suggest improvements and help progress the project towards construction.
We also work with clients whose previous planning applications have been unsuccessful and require a different approach to better meet budget, planning or lifestyle requirements.
We specialise in matching design to lifestyle and sometimes, a small redesign will make a big difference to the design, layout or flow.
As well as individual bespoke homes, we work with landowners and small developers on pairs of homes and carefully considered small residential developments. Find out more about how we work with landowners and developers.
Clients who commission Vernacular Homes, work with just one team – which means everything and everyone is in one place.
We project manage everything, making the process much easier and streamlined for our clients.
From the outset, we consider how you want to live, alongside the characteristics of the site, its surroundings, planning requirements, Building Regulations, construction practicalities, energy efficiency, and your project budget.
With experience of both residential design and construction, we can consider how realistic the design is to build and be managed within the budget, while the design is still developing rather than discovering problems after the plans have been completed or even worse, when construction has begun.
Having one team involved throughout means fewer handovers between separate trades, experts and businesses – less chance of miscommunication, costly mistakes or delays.
Our project management offers greater continuity from the first ideas through planning, detailed design and construction.
Our aim is not simply to produce plans. It is to create a home that matches how our client wants to live, which can be successfully planned, costed and built.
Our Building Information Modelling (BIM) software enables you to explore a three-dimensional model of your proposed home.
You can virtually walk through the interior and ‘walk around’ the exterior, see how spaces relate to one another and consider possible changes while the design is developing. It turns technical plans into something much easier to understand and experience before construction begins.
Building your own home creates an opportunity to design around the people who will actually live there.
That can mean thinking carefully about natural light and views, orientations, how kitchens and living spaces connect, bedrooms and bathrooms, home-working areas, storage, accessibility, entertaining and family life, connections with the garden, energy efficiency and how your needs might change in the future.
Some clients come to us with sketches, photographs and a detailed collection of ideas. Others have little more than a building plot and a broad sense of the home they would like to create.
Both are perfectly valid starting points. Our role is to listen, ask the right questions and turn those ideas into a coherent design that works for our clients, its setting and the available budget.
Vernacular Homes is based near Ashford and has been designing and building new homes and project managing bespoke building projects since 2000.
Our new home experience includes individual homes on private plots, garden sites, replacement dwellings, brownfield sites, rural and village locations, inherited or revised designs, previously unsuccessful planning proposals and small residential developments.
This combination of design, planning and construction experience helps us identify potential challenges early and develop proposals that balance our client’s ambitions with the requirements of the site, the local planning authority and Building Regulations.
The cost of building a bespoke home is naturally one of the biggest considerations for our clients.
Designs are built according the budget, so that when planning is passed, costs are already known and construction can begin. Changes to design can be costed in real time, either before or during a build, to reflect an increase in cost or timeframe.
Our quotations are normally prepared on a fixed-cost basis and supported by a detailed specification. Where an item has not yet been selected, or its exact scope cannot be confirmed, this is identified through an appropriate provisional or prime-cost allowance.
If you request changes, we discuss the potential effect on the cost and programme before progressing. Before building work begins, you will also receive an agreed payment schedule, with regular invoices showing the work completed.
Initial conversation
We discuss your site, ideas, what stage you have reached and how we may be able to help.
Site review and project brief
Where appropriate, we visit the site to gather the information needed to understand its opportunities and constraints, and establish your priorities.
Initial design
We develop ideas that respond to the site, your lifestyle, the planning context and your budget.
3D visualisation
Using BIM, you can explore the developing design, virtually ‘walk through’ the property and consider possible changes.
Planning
We prepare and submit the required planning information and liaise with the relevant local authority on your behalf.
Detailed design and specification
Once the appropriate approval is in place, we develop the technical information and specification required for construction.
Detailed costing
We prepare the build quotation and explain the costs, allowances, payment schedule and proposed contract.
Construction
Our site managers coordinate the building work, trades, deliveries, workflow, quality and communication. We take on all project management.
Regular communication
We keep you informed throughout construction and discuss decisions or changes as they arise.
Completion and handover
The finished property is handed over as your new home.
Design and construction together
Our experience covers both the design of individual homes and the practicalities of building them.
Established in Kent since 2000
We have more than two decades of experience in residential design and construction.
One coordinated team
We can take your project through design, planning and construction rather than leaving you to coordinate multiple separate trades, suppliers and businesses.
Experience with unusual sites and plans
Our projects have included garden plots, replacement dwellings, brownfield sites, inherited designs and previously unsuccessful planning proposals.
Costs considered from the design stage
Buildability and budget form part of the design process rather than being considered only when the drawings are finished.
Completed homes you can explore
Our portfolio shows the range of sites, architectural styles and individual client requirements we have worked with.
Whether you are considering buying land, already have a building plot, have plans that need reviewing or are simply starting to explore what might be possible, you are welcome to speak to us at an early stage.
Contact us for an informal conversation about your site, your ideas and the stage your project has reached.
If you already have information such as the site address, estate agent details, photographs, existing drawings, previous planning documents, sketches or examples of homes and architectural styles you like, it can be useful to send these to us.
6 things to consider before building a new home
How a new build home can be energy efficient
10 reasons to build a new home on land you own or plan to buy
What to consider before building your new home
7 reasons to knock your house down and start again
Yes – we encourage clients to come to us at the earliest stage, so that we can design what they want, within the local authority’s restrictions. We can create a number of designs to create some options to work with.
Yes. We work with clients planning individual new homes and self-build projects on private plots, garden land, brownfield sites and land containing an existing property.
Whether a new home is suitable will depend on factors including the size and shape of the garden, access, neighbouring properties, local planning policy and the character of the surrounding area. We can review the site and discuss the possible options with you.
Yes. We have experience designing and building replacement homes. We can help explore whether replacing an existing property could provide a better result than undertaking a major extension or renovation. We will help you to submit a successful planning application that meets your design and lifestyle needs, whilst also being acceptable to the local authority.
Yes. We’d always prefer to build a house we design, but this isn’t what every client wants. Some would like planning applications to help a sale, or to show what’s possible. We can design new plans, revise designs that weren’t quite right and update planning applications that clients were told wouldn’t be passed.
Yes. We can review inherited or existing designs and consider whether they can be improved to better match what’s required by the client, or is closer to the allocated budget. We have also helped clients revise proposals created by other architects and designers, following unsuccessful planning applications.
Vernacular Homes is based near Ashford and undertakes projects across Kent and selected parts of the South East including Surrey and Sussex. Take a look at Our Work to see where we have worked with clients.
Yes, we will discuss the project with you and make a site visit if required. After this we will provide a fee quote for the required design work.
Yes. As well as individual homes, Vernacular Homes works with landowners and small developers on pairs of homes and small residential developments. For larger opportunities, see our Landowners and Developers service.
Yes you do – we can work with you to design a planning application to suit what you want in your home, how you live, budget and local authority.
Yes, we can – and we have done before. Take a look at this previous project to find out how we did it with design and materials.
https://www.vernacularhomes.com/our-work/new-build-home-east-sussex/
We can use various technologies to offer a range of levels of sustainability required by our clients, which are carefully costed ahead of the build, in terms of upfront costs and potential savings.
Yes – we always squeeze out the maximum from a design, to meet the client brief, design to how the house will be used, satisfy the local authority and avoid compromise.
Take a look at the home we built where we changed existing designs to better match how the client wanted to live.
https://www.vernacularhomes.com/our-work/barn-conversion-west-kent/
New homes typically range from £2,800-£3,500 per square metre. Being a new build, the majority of the works would be zero rated for VAT, including detailed design under our Design and Build approach.
As a broad indication, planning application and approval may take approximately five to seven months, pre-construction detailed design approximately two to three months, and construction of a single new home approximately ten to twelve months.
Timescales vary according to the site, local authority, complexity of the design, specialist information required and any changes made during the project.
Take a look at some examples of our recent projects here:
https://www.vernacularhomes.com/our-works/new-home-design-build/
Vernacular Homes manages every aspect of the project, co-ordinating the site deliveries, workflow, trades and communication with everyone involved, including our clients, who hear from us regularly with updates. We offer a coordinated design-and-build service, taking projects from early ideas and planning through detailed design and construction.
Initial quote
Works are generally quoted on a fixed cost basis. Any change in cost will only be due to scope of works changing or a change in either provisional sum or prime costs sum items. We always inform our clients of any changes up or down in costs, as we’re in touch with them a lot throughout the build.
We normally provide a detailed fixed-cost quotation supported by a costed specification. Any provisional sums, prime-cost allowances, exclusions or items still requiring selection are identified. Changes to the agreed scope can affect the final cost, but these are discussed and costed as the project progresses.
Projects are typically invoiced every 2 weeks, or monthly as agreed with the client before works start. We include with every invoice, a full breakdown against our specification of what has been carried out against each item. This means that clients know exactly what has been completed and where we are with progress.
No. We provide and agree a payment schedule before building work begins.
Provisional sums are used when the scope of work cannot be accurately determined due to lack of detail, uncertainties, or potential for future changes. The sum includes contractor overheads and profit.
PC Sums are used to specify the cost of items that are yet to be specified. These typically include bricks, roof tiles, internal doors/ironmongery, kitchens, sanitary ware or floor tiles – any items that a customer has yet to decide what they would like. The sum given in our estimate is the actual cost to purchase and deliver the item.
No, but we provide cash flow forecasts /payment schedule which will assist project finance planning.
All projects have changes – some can be predicted and others can’t, but every change involves a discussion to keep moving forward. Every change is discussed, to consider time and financial implications, and we work towards a solution that suits everyone – sometimes, this could include a neighbour or local authority planner.
For a number of projects where a client required advice on internal finishes, we have worked alongside interior designers to jointly achieve the clients’ desired finish.
Our website is full of our previous projects with words from our clients on why they came to us, what they briefed us with, how we worked together and how they feel about their new home.
Vernacular Homes was founded in 2000 – read about who we are and how we started on our About page.
https://www.vernacularhomes.com/meet-the-team/
Yes – Vernacular Homes was founded in 2000 and since then, we have worked on numerous projects – some complex, some fairly straightforward, within different budgets.
Take a look at our work on barns, new builds, renovations, restorations, extensions, plus how we’ve helped with securing planning permission for tricky or previously rejected designs.
https://www.vernacularhomes.com/our-work/
Where required, including where requested by a lender, third-party structural defects insurance can be arranged.
Vernacular Homes currently uses the JCT Design and Build 2016 contract.
We have a number of standard terms and conditions which we send out with our quotations.
For an informal conversation about your project please call us on 01233 861177 or email us using the form. Your data is not used for marketing – only to contact you.

If you have documents - previous designs, plans or photos, please send them to us via email: enquiries@vernacularhomes.com