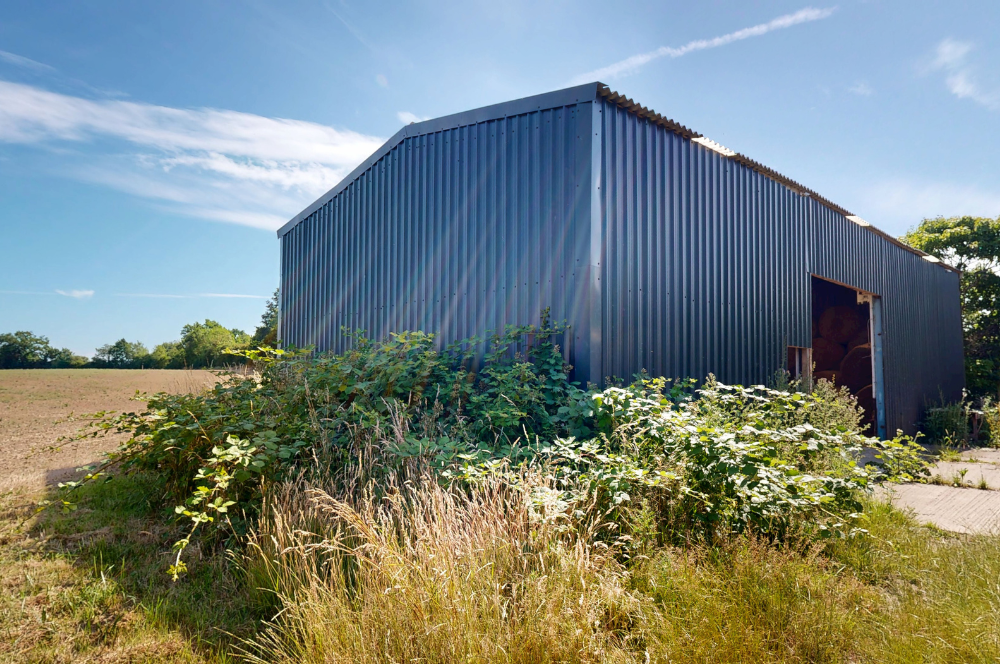
Our client had obtained planning permission to convert a barn on their farmland into a two-storey property. Their father lives in the main property on the family farm and they wanted to convert the barn for rental or to sell on.
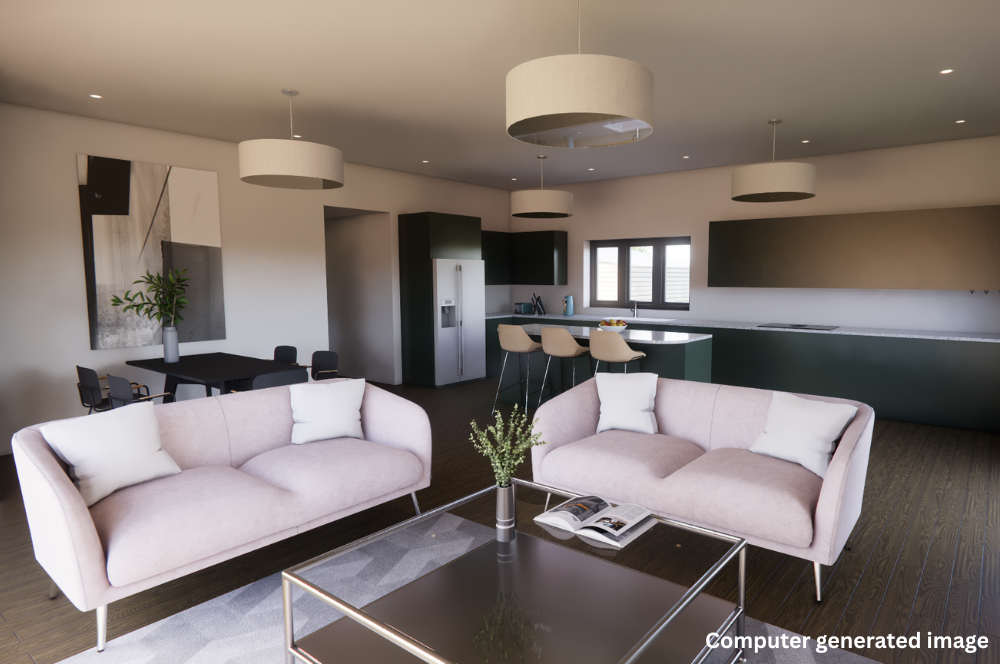
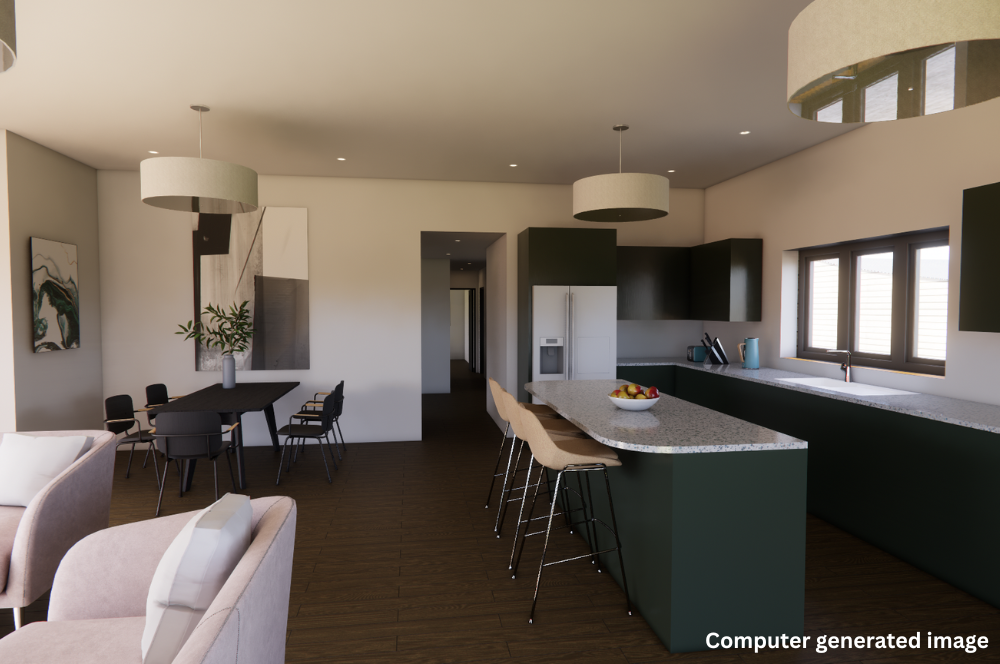
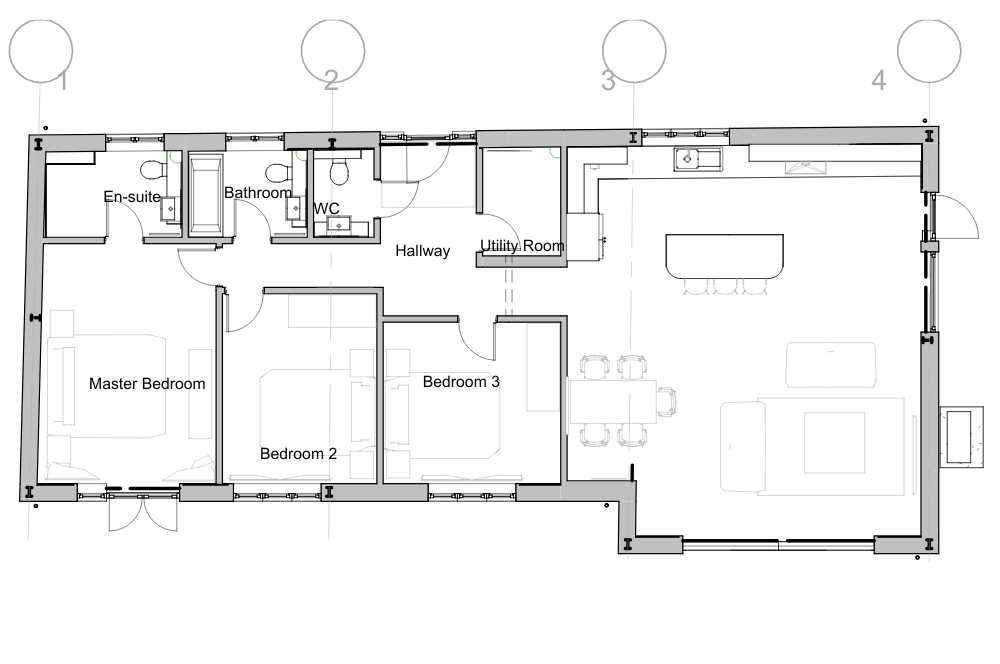
They approached us to revise the plans to fit within their budget, the requirements were for an efficient, three-bedroom home with open plan living accommodation.
After taking time to understand the client’s requirements for the property we prepared revised plans and submitted them to the local authority which were approved. Plans were submitted under Class Q – planning legislation that allows the conversion of an agricultural building into a residential property without requiring detailed assessment.
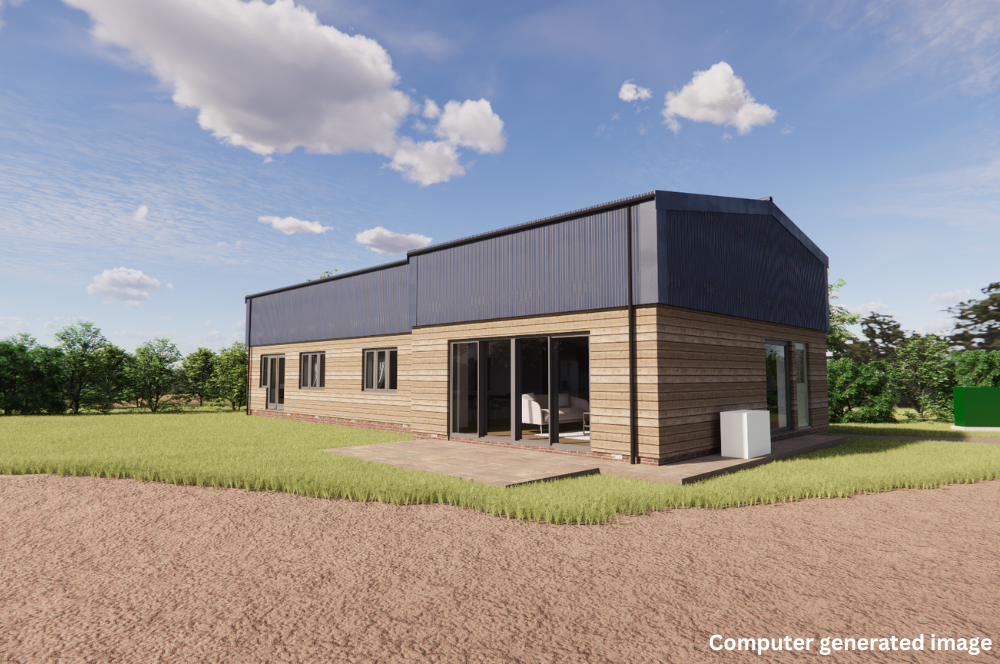
To reduce the overall costs, the scheme was redesigned as a single-storey home rather than a two-storey property. While this reduced the overall floor area compared with the original proposals, it still provided a practical and comfortable amount of space for the client’s needs. It also allowed for 3m high ceilings to the main living areas which add a real wow-factor to the home.
The designs include cement sheeting on the roof and upper level of the home, and weather boarding on the lower levels for a natural look.
An air source heat pump will also be installed, providing a more sustainable and environmentally friendly way to heat the home.
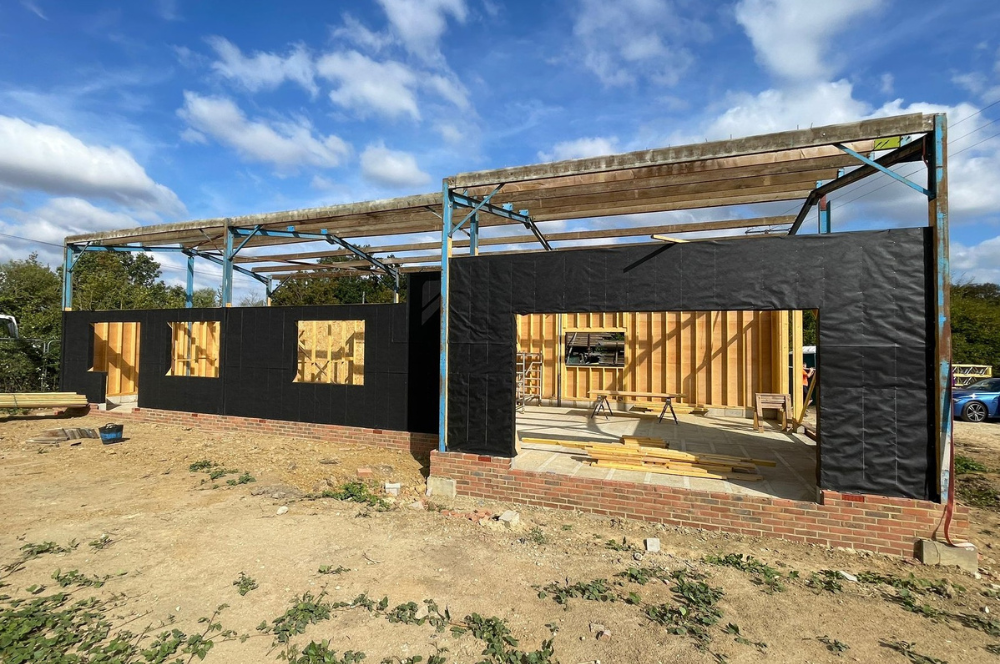
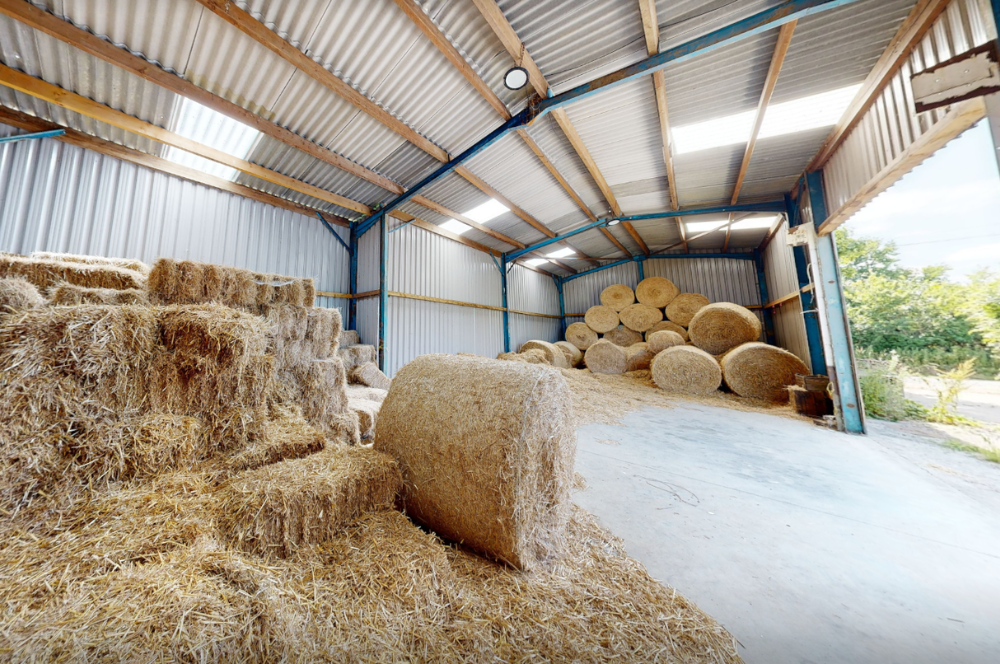
The existing timber frame and purlins have all been retained as part of the structural scheme for the building. As the barn was no longer fully upright, a number of the existing posts required realignment and re-connection to the foundations.
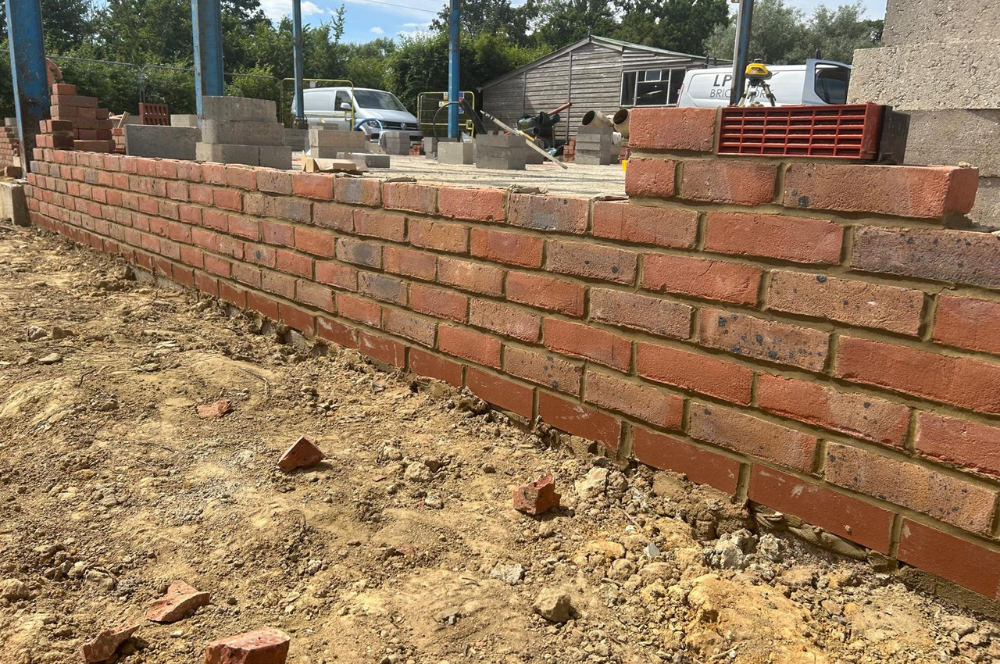
We also had to raise the ground floor level to allow for the property being in a flood zone.
The build is currently at groundworks stage and work has begun on the timber frame. The project is expected to be completed in spring 2027.
“As with all barn conversions, each project is unique and comes with its own individual complexities. It is particularly rewarding to work with the existing barn structure turning it into a practical, cost-effective home that meets our client’s needs.”
For an informal conversation about your project please call us on 01233 861177 or email us using the form. Your data is not used for marketing – only to contact you.

If you have documents - previous designs, plans or photos, please send them to us via email: enquiries@vernacularhomes.com

