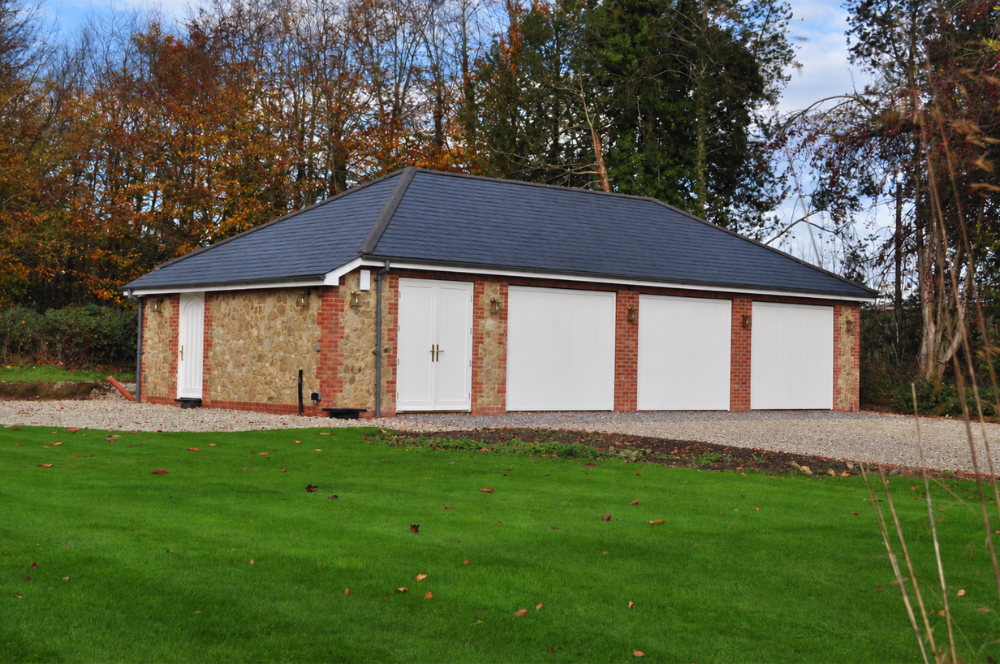
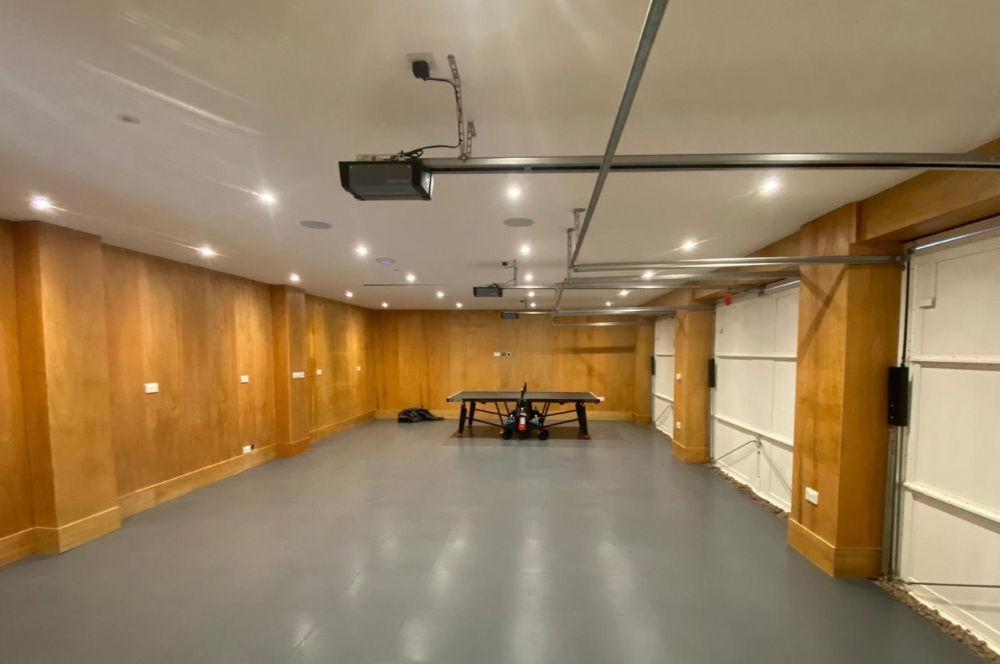
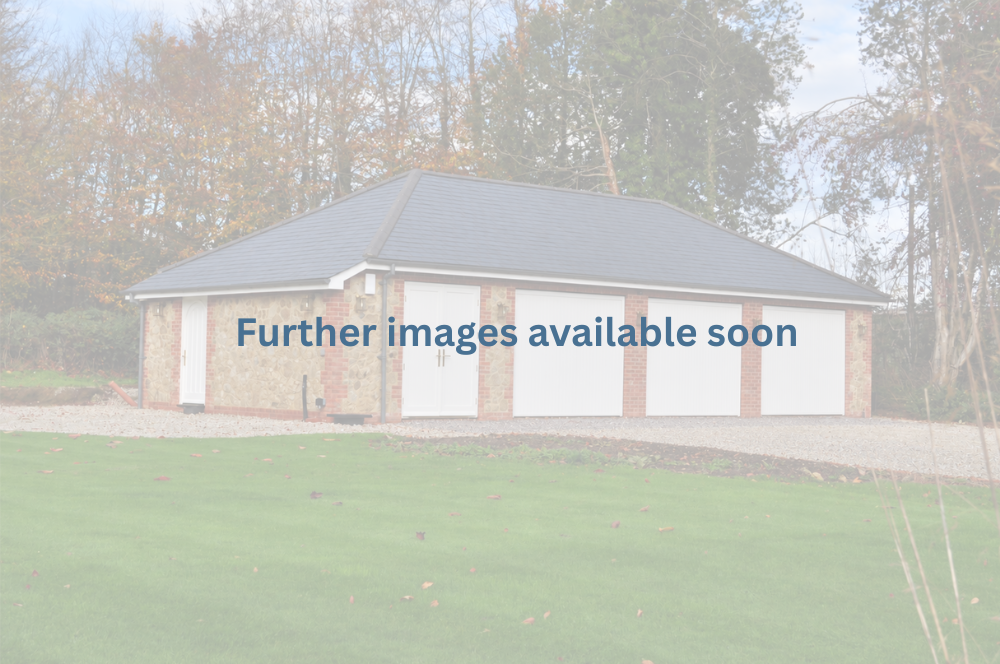
We had previously worked with this client on the renovation and extension of their property and were delighted when they invited us back to design and build a bespoke garage with the following spec:
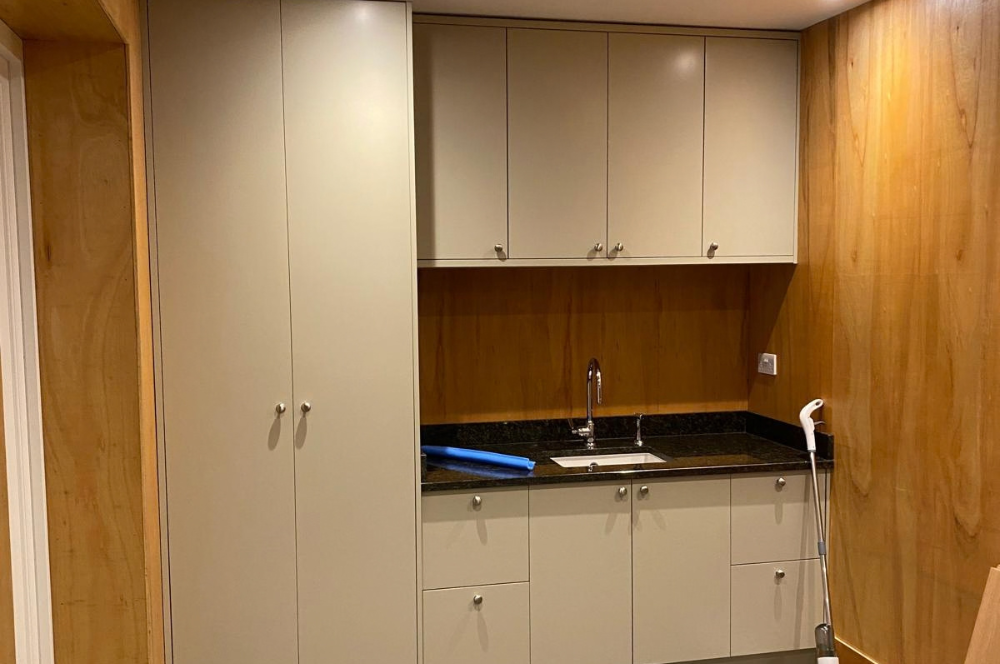
Our client envisioned a generous garage building that offered far more than vehicle space. They wanted ample room for cars, garden machinery and a table tennis table alongside dedicated storage and a practical kitchen area.
The design evolved into a truly multi‑purpose space. As well as the main garage area, plans included a luxurious shower room and a fully electric ladder system providing easy access to the eaves for access to additional storage.
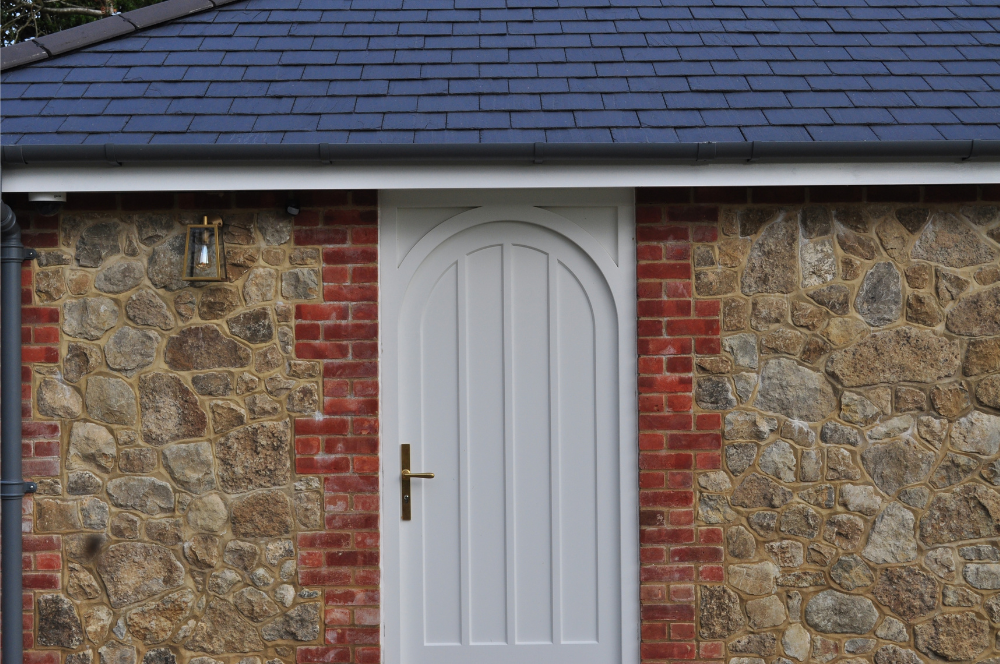
Our carefully considered plans incorporated a range of bespoke features designed to echo the character of the owner’s home, including Dering style arch windows crafted to match the property’s existing detailing.
We commissioned bespoke bricks to ensure the new garage windows matched the brickwork on the owner’s home. Sourcing specially made materials to recreate specific details and preserve the authentic character of a building is a familiar part of our work. While this requires careful planning and coordination, our team is highly experienced in this type of work and understands that attention to detail is essential to achieving a seamless, high-quality finish.
The result is a thoughtfully designed building that blends functionality, comfort, clever engineering and luxury.
“It was a pleasure to work with our clients again having previously renovated and extended their home.
“The garage gave us an opportunity to create a very practical, multi-purpose building while giving the same level of consideration to its design and finish as we would a home.
“We’re very pleased with the finished result and feel the garage complements the main house beautifully, while providing our clients with a highly practical space that can be enjoyed for many years to come.”
For an informal conversation about your project please call us on 01233 861177 or email us using the form. Your data is not used for marketing – only to contact you.

If you have documents - previous designs, plans or photos, please send them to us via email: enquiries@vernacularhomes.com

